


The true administrative heart of Portus, the Imperial Palace complex consists of a series of buildings strategically located to control the two basins, the Claudian Basin and the Trajan Basin, and is an integral part of the hexagonal harbour construction project.

The hexagonal basin commissioned by Trajan at the beginning of the 2nd century AD led to a rethinking of much of the port’s organisation: until then, the focal point had been the large complex of warehouses commissioned by Claudius at the same time as the construction of the port basin (later called the Severian Warehouses, but their construction took place during the Claudian-Neronian period, in the middle of the 1st century AD), with the new layout, the hexagonal harbour, more inland and protected than Claudius’ large basin, became the beating heart of port activities.
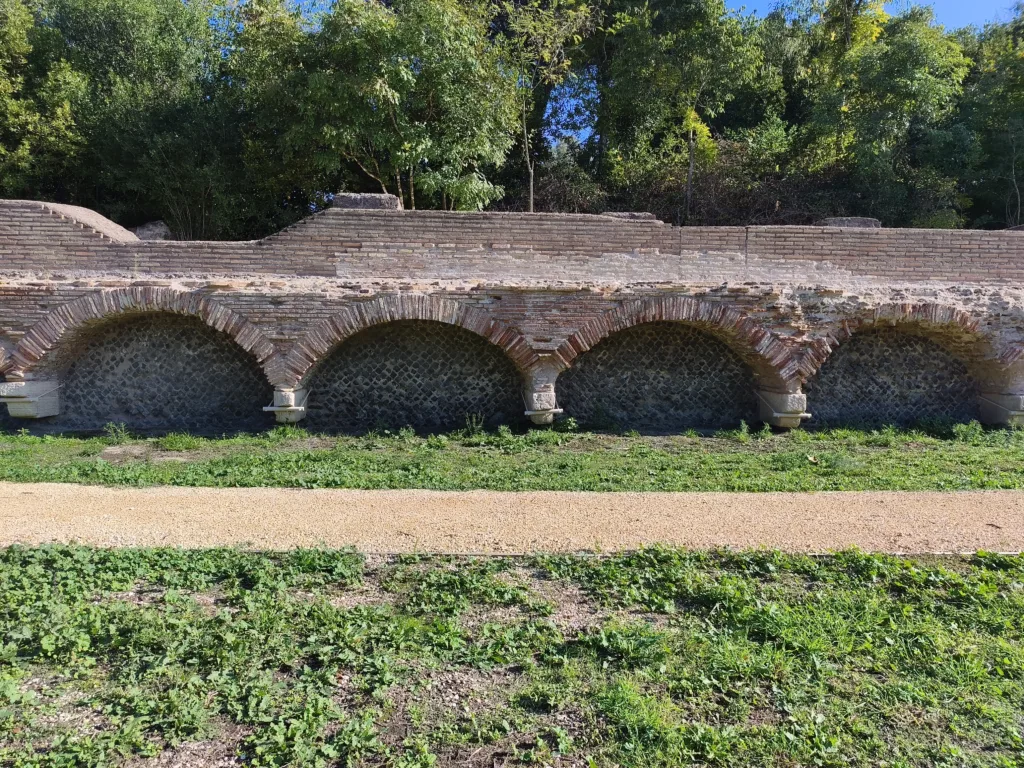
A long and spectacular colonnaded terrace facing the sea, oriented north-south, formed the maritime façade of the Imperial Palace complex. The colonnade was supported by a reticulated wall enlivened by blind brick arches supported by travertine corbels resting directly on the quay. Behind the wall ran a long corridor, a cryptoporticus onto which opened rooms and passageways used by service personnel, through which the other wings of the complex could be reached.
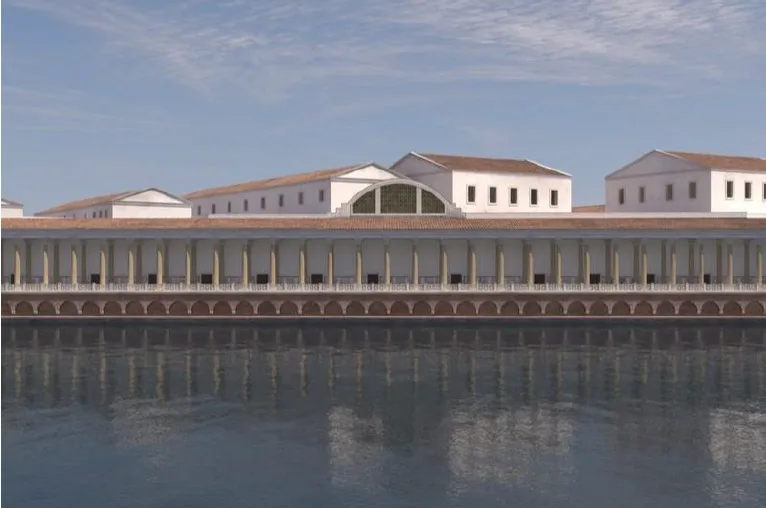
To date, the entire layout of the complex is unknown, nor has the entire network of underground rooms been mapped. Known since the 16th century, when architectural materials, columns, sculptures and inscriptions began to be brought to light, earning it the name “Imperial Palace”, it was the subject of archaeological excavations conducted by Prince Alessandro Torlonia, owner of the Porto Estate within which the archaeological remains were located, from 1864 to 1867. documented by Rodolfo Lanciani.
A new plan of the area was drawn up by Italo Gismondi in 1935, but in fact, new archaeological investigations were only conducted in the late 1990s and early 2000s by the University of Southampton – British School of Rome under the direction of Prof. Simon Keay. Recent excavations have brought to light the remains of a sumptuous residential building, the foundations of
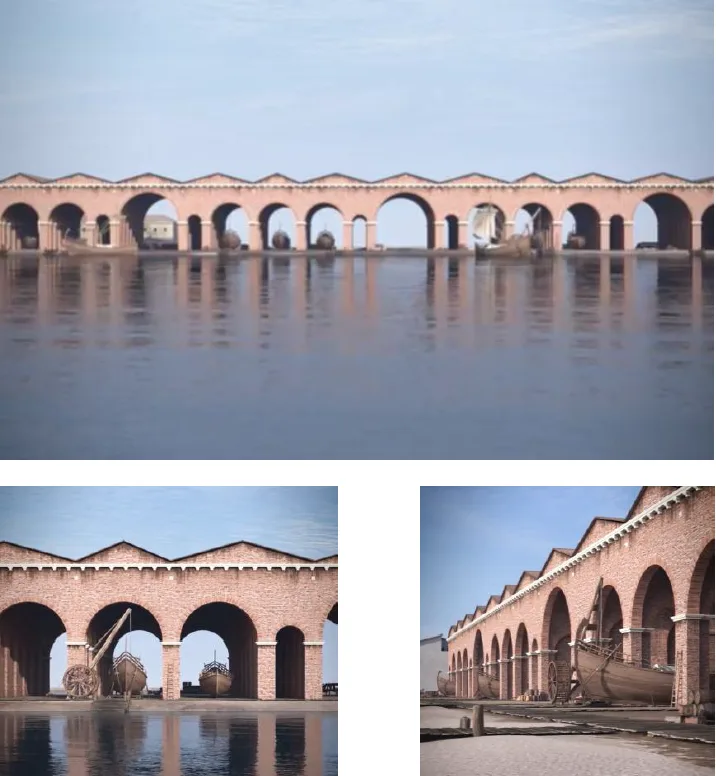
a small amphitheatre, which had been unknown until then, and a modular building interpreted as a navalia, i.e. a hangar for ship repairs. These buildings and functions were added to the knowledge of a small thermal complex immediately behind the colonnade of the façade.
Visitor Path
Before us lies the base that once supported the long colonnade of the Imperial Palace façade, known as Trajan’s Terrace. A series of blind brick arches supported by travertine corbels enliven a continuous wall in reticulated masonry in which two openings can be seen: these are breaches made in post-antique times, but which today allow us to access and look out onto the corridor and service areas. The corridor ran along the entire length of the façade to the northern end, from which it was accessed; it was lit by small windows that allowed light to enter from above.
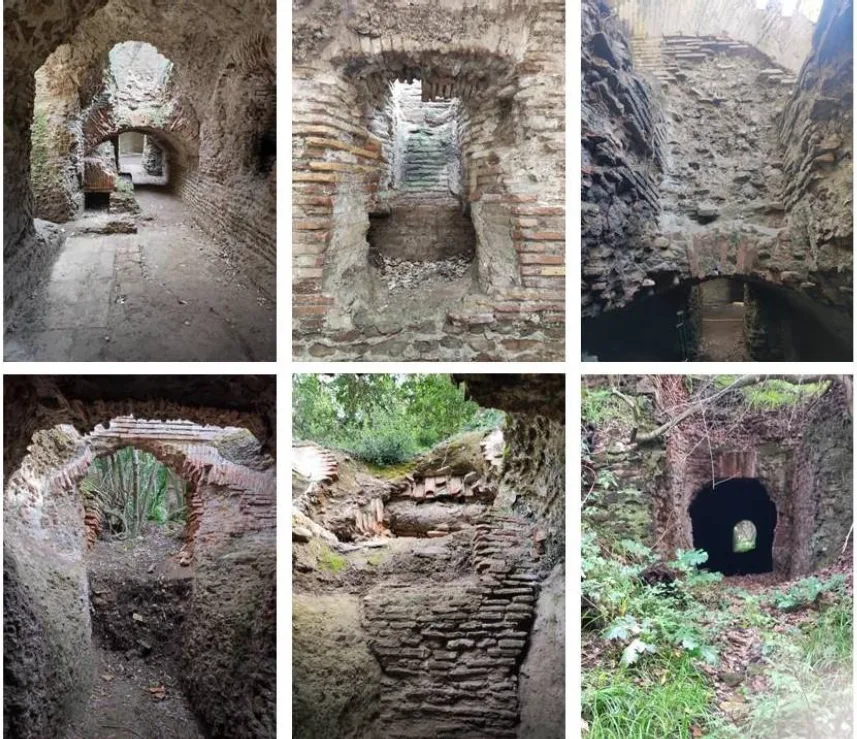
The tour continues outside Trajan’s Terrace, allowing visitors to see the northern opening through which the cryptoporticus was accessed, and continues along the edge of the ancient Claudius Basin. The dirt road now enters the other section of the Imperial Palace that has been investigated: in front of us, on the left, stands the castellum aquae, a building that served as a cistern, the terminus of the Portus aqueduct. The castellum aquae rests on the ancient pier of Claudius’ basin, which is still partially visible. In front of the entrance to the cistern was a peristyle that connected to the residential building opposite: the connection between the two sectors was lost with the opening of the road – which we are also travelling on today – commissioned by Prince Torlonia. On our right is a residential building that has yielded valuable rooms with mosaic and opus sectile flooring, i.e. marble inlays. One of the rooms on the first floor has been identified as a latrine due to the presence of wall shelves at regular intervals that must have supported the seats.
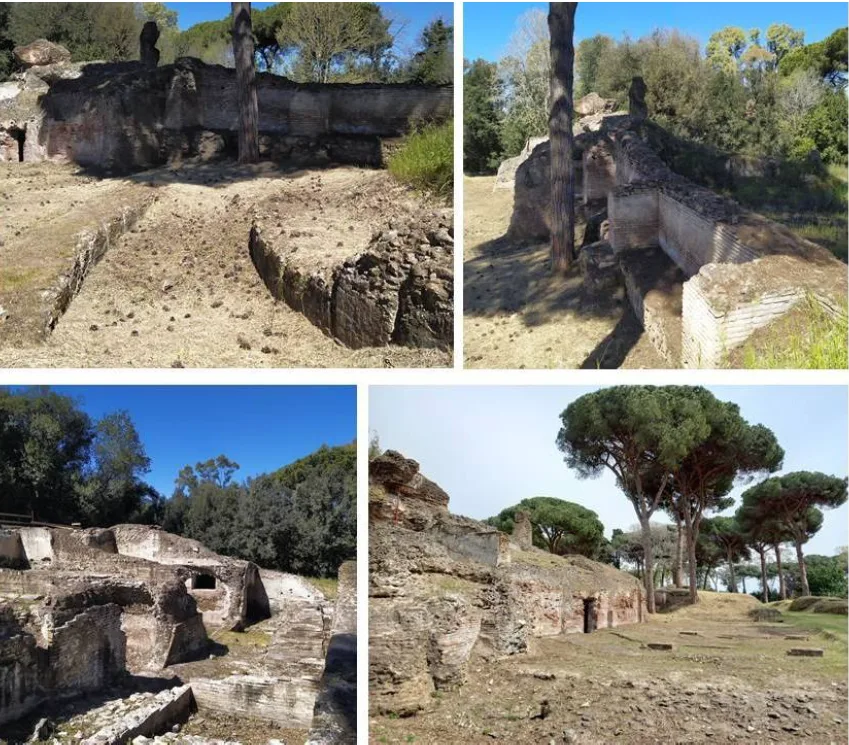
Continuing on, you can see the elliptical foundations of a small amphitheatre, built at the beginning of the 3rd century, perhaps for the purpose of entertaining Emperor Septimius Severus when he arrived in Rome after his acclamation as emperor. The amphitheatre was short-lived and was probably built of wood. To get a better idea of the size of the amphitheatre and understand how it fits in among the other buildings in the complex, we climb up to the Belvedere: from here, we can see the elliptical foundations continuing beneath the late antique walls that run along to incorporate the castellum aquae.
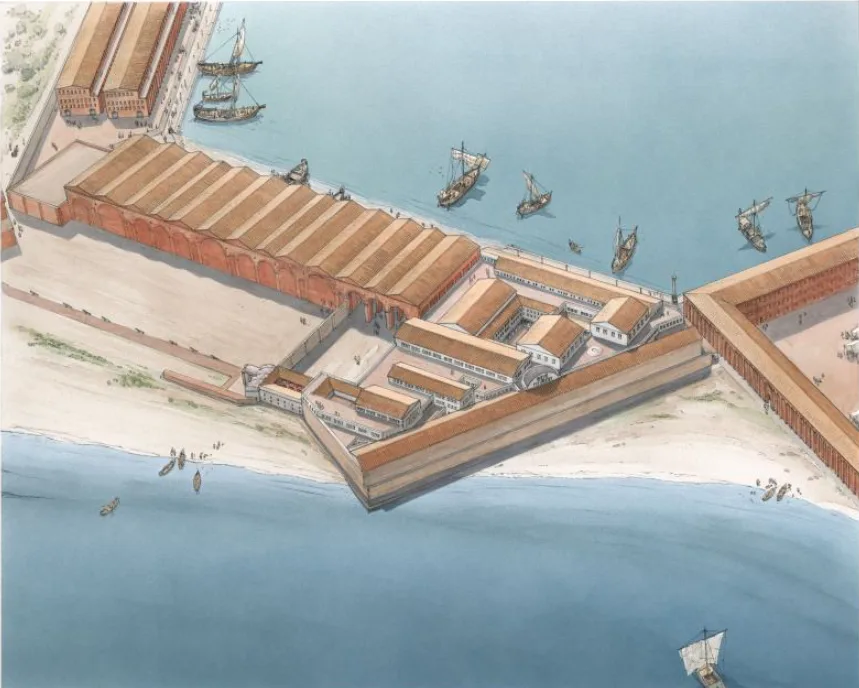
The last building to be partially uncovered in the Imperial Palace complex is the Navalia. The complex, 240 metres long, consisted of three large identical modular sections facing both basins, formed by a succession of a 4.5-metre-wide corridor, three naves approximately 12 metres wide, a 5-metre-wide corridor and a 20-metre-wide nave. This is where warships were probably repaired, although at a later date at least one section was converted into a grain warehouse.
The walk ends inside the bamboo grove, which was probably planted in the 1970s, when there was a safari park in what is now the archaeological area of the ports of Claudius and Trajan. To our right, beyond the bamboo canes, the fence and dense vegetation beyond it, is the hexagonal basin of Trajan’s port.
Download the brochure about the Imperial Palace of Portus